 Promotions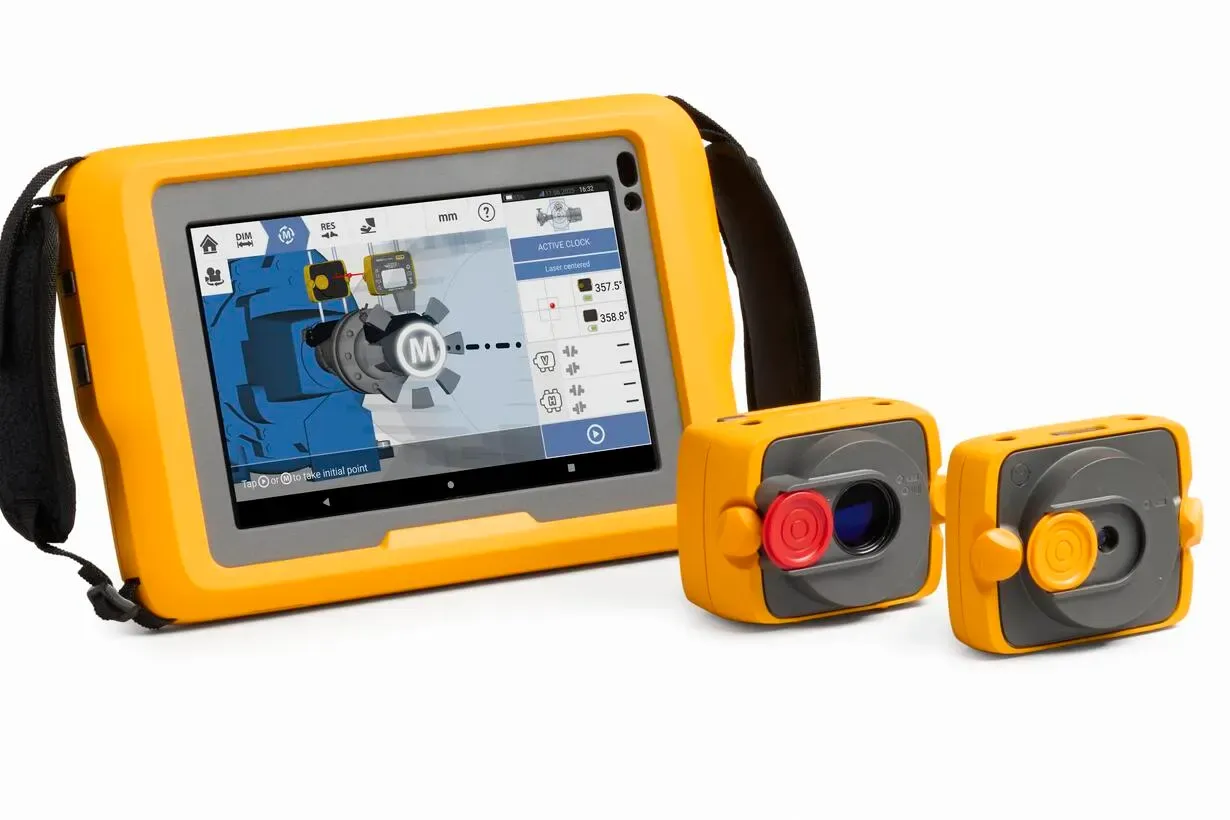


The Hidden Cost of “Close Enough” Alignment
Every maintenance team has a machine like it: a pump or motor that keeps chewing through bearings, seals, and couplings faster than it should. The vibration readings creep up. The energy bill creeps up. And somewhere in the plant, a technician is quietly writing “realign when convenient” on a work order that never quite becomes a priority.
Shaft misalignment is one of the most common — and most preventable — causes of premature failure in rotating equipment. Industry studies routinely attribute a large share of bearing and coupling failures to misalignment that was never properly corrected at commissioning or after a rebuild. The knock-on effects are predictable: increased vibration, elevated shaft and bearing temperatures, seal leakage, higher energy draw from the motor fighting against itself, and unplanned downtime that always seems to land at the worst possible moment.
The traditional fix — dial indicators, string alignment, or older two-laser systems — works, but it’s slow. It demands a skilled operator, careful pre-alignment of the sensor heads, and a fair amount of trial and error before the numbers settle. On a busy shutdown or a call-out where every hour of downtime costs real money, that setup time is the enemy.
A Single Laser Changes the Equation

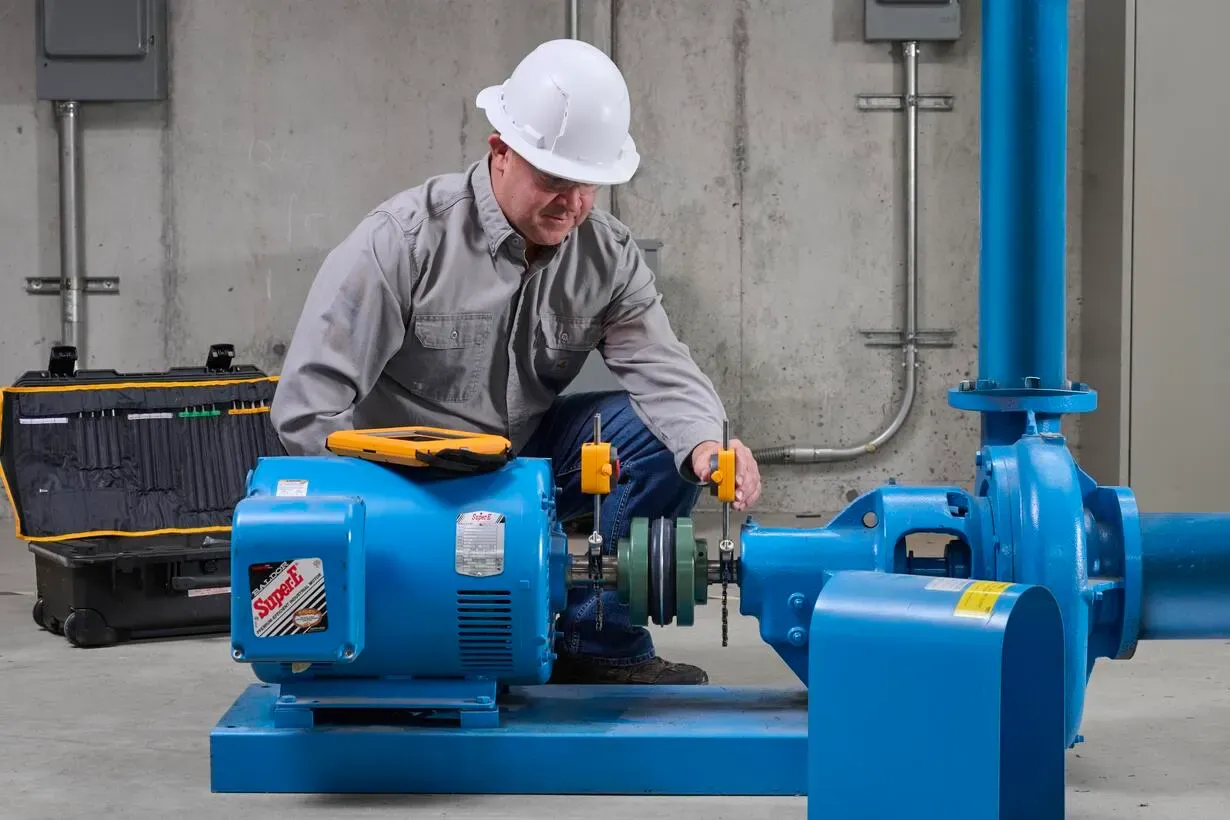
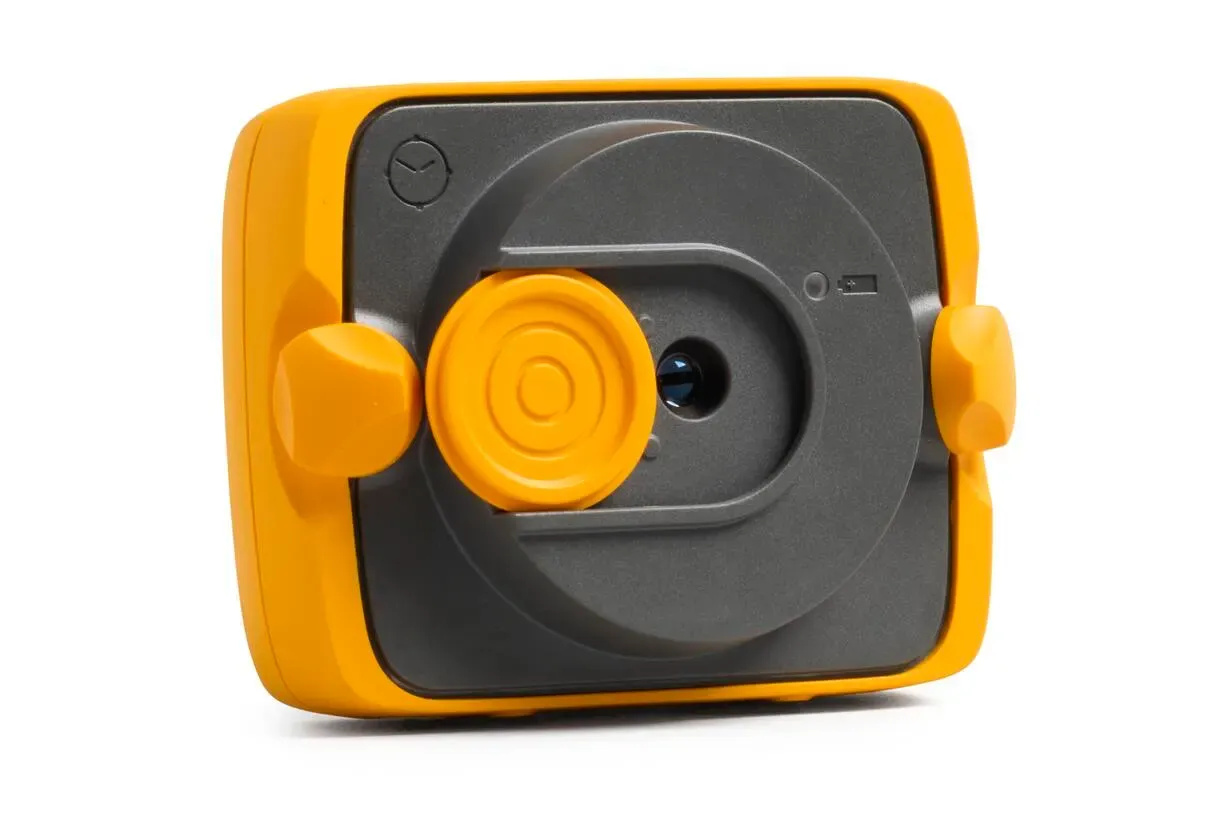
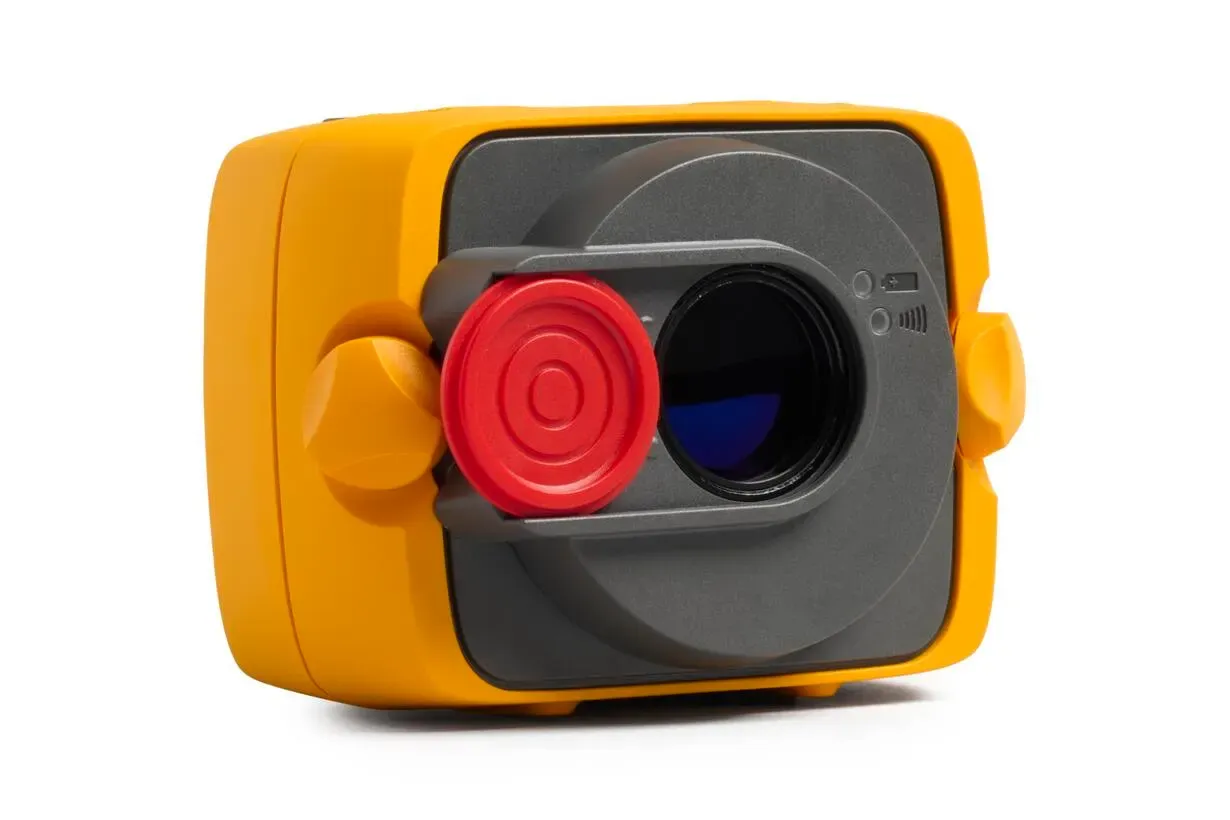
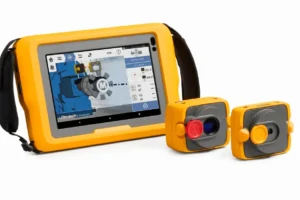
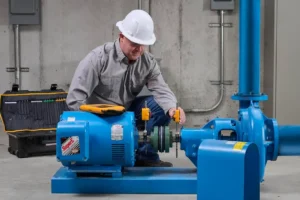
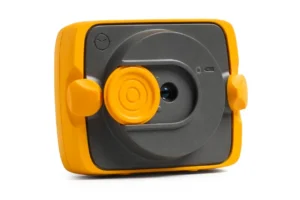
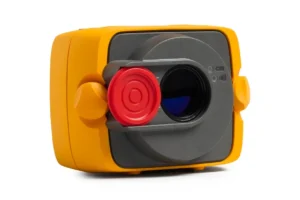
The Fluke 832 Laser Shaft Alignment Tool takes a different approach. Instead of the conventional two-laser, two-detector arrangement, it uses a single-laser, dual-detector system — one non-adjustable laser and one sensor housing two HD position-sensitive detectors (PSDs) plus MEMS inclinometers. Because there’s only one beam to manage, there’s no laser-to-laser alignment step before you can start measuring. Mount the laser on one shaft, the sensor on the other, and the tool goes straight into live measurement.
That single design decision removes a genuine bottleneck from the workflow. Technicians who’ve used two-laser systems know the frustration of nudging brackets back and forth just to get a beam landing where it needs to for the pre-alignment step to even begin. The Fluke 832 skips that entirely, which matters most when you’re working against the clock on a production line that’s already down.
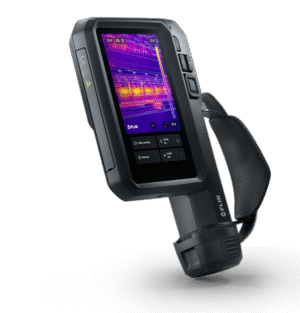
Once mounted, the system’s Simultaneous Live Move function shows corrections on both the horizontal and vertical planes at the same time, in real time, on the 8-inch tablet display. There’s no switching between views or guessing which plane to fix first — you adjust the shims and feet while watching both numbers converge, with automatic out-of-range notifications if a reading moves outside acceptable limits. Coloured tolerance indicators make it immediately clear whether an alignment is acceptable, marginal, or still needs work, so the call on “good enough to run” isn’t left to guesswork.
Built-In Intelligence for the Tricky Jobs
Not every alignment job is a straightforward coupled-shaft-to-shaft measurement, and the Fluke 832 is built with that reality in mind.
Soft Foot correction identifies and helps resolve one of the most common (and most overlooked) sources of alignment drift — a machine foot that isn’t sitting flat on the baseplate, which can throw off even a technically “correct” alignment the moment the bolts are torqued down. The tool walks through soft foot detection before the main alignment sequence, so it gets caught and corrected rather than fought against later.
The 8-Point Active Clock measurement method takes readings at eight positions around the shaft rotation rather than the usual handful, reducing the error introduced by shaft play or backlash. That translates into more reliable elliptical alignment calculations on couplings that don’t rotate perfectly true — a real-world problem that trips up less capable systems.
For jobs where you can’t rotate the shaft through a full 360°, the Fluke 832 supports static machine and multiple foot-position measurement modes, so uncoupled shafts and limited-rotation equipment are still within scope. And the tool’s Quality Factor and Standard Deviation readouts give a statistical sanity check on the measurement itself, flagging when vibration or shaft movement during the reading might be compromising accuracy — useful confirmation before you sign off on a job.
Reporting That Actually Gets Used
An alignment is only as valuable as the record that proves it happened. The Fluke 832 generates customisable reports from pre-installed full or short templates, or from a layout you build yourself — choosing exactly which data and graphics to include and rearranging sections to match how your team documents work. Asset IDs and measurement data log automatically, and reports can be emailed directly from the field using built-in templates, so the paperwork is done before the tablet goes back in the case.
The tool also includes a built-in ROI calculator that estimates the financial impact of the alignment job — factoring in reduced downtime, extended bearing and coupling life, and improved energy efficiency. For maintenance teams who need to justify spend to management, or contractors who want to show a client exactly what a job was worth, that’s a genuinely practical feature rather than a marketing add-on.
Rugged Enough for the Real Plant Floor
None of this matters if the hardware can’t survive where it’s used. The Fluke 832 tablet and sensor heads are rated IP65 for dust and water-jet resistance, and the tablet is drop-tested to 1.2 metres. Operating temperature range extends from -20 °C to 50 °C on the tablet (-10 °C to 50 °C on the sensor and laser heads), which comfortably covers everything from an air-conditioned server room to an outdoor pump station in an Australian summer.
Battery life is built for a full shift and then some: up to 11 hours on the tablet, 30 hours of continuous use on the sensor, and 40 hours on the laser — all charging over USB-C. Wi-Fi 6, Bluetooth 5.1, and integrated RFID round out the connectivity, letting the system talk to Fluke’s ARC 4.0 software and cloud-based reliability workflows without extra hardware.
Who Reaches for the Fluke 832
This is a tool built for the everyday alignment work that keeps a plant running, not just the once-a-year overhaul. Typical users include:
- Maintenance and reliability engineers doing scheduled alignment checks across pumps, motors, and fans as part of a preventive maintenance program
- Industrial service contractors who need fast setup and clean reporting across multiple sites in a single day
- Plant and facility technicians aligning motor-driven fans, blowers, compressors, and conveyor drives in manufacturing, food and beverage, mining, and oil and gas environments
- OEM service teams commissioning new rotating equipment and needing documented proof of correct alignment
Typical machine pairings include electric motors to pumps, motors to gearboxes, motor-driven fans and blowers, compressors, conveyor drives, and other coupled rotating equipment across standard industrial applications.
Why Rapid-Tech for Your Fluke 832
We stock and support the full range of Fluke condition monitoring and test equipment for Australian trade, industrial, and calibration professionals. Beyond supplying the instrument, we can help you get it into service with genuine Fluke accessories, servicing guidance, and expert advice on choosing the right condition monitoring tool for your specific machinery and application. Get in touch with our team for a quote and any questions about fitting the Fluke 832 into your maintenance program.
Technical Specifications
Fluke 832 Shaft Alignment Tablet
| Specification | Value | Why It Matters |
|---|---|---|
| Processor | Octa-Core (8): 2.2 GHz (2) + 1.8 GHz (6) | Smooth, lag-free operation of live measurement views and reporting in the field |
| Memory | 4 GB LPDDR4X RAM / 64 GB UFS storage | Enough headroom to run guided workflows and store multiple job reports on-device |
| Display | 8″ Corning® Gorilla® Glass, 600 nits, WXGA 1280×800 | Stays readable in direct outdoor sunlight and resists scratches from a busy tool bag |
| Battery | 6100 mAh Li-Ion, up to 11 hours operating time | Covers a full working shift on a single charge; USB-C charging is quick to top up |
| Connectivity | Wi-Fi 6, Bluetooth 5.1, RFID, USB-C | Pairs with sensor/laser heads and pushes data to ARC 4.0 or the cloud without extra dongles |
| Environmental protection | IP65, 1.2 m drop-tested | Dust and water-jet resistant — built to survive being dropped or hosed down on a plant floor |
| Operating temperature | -20 °C to 50 °C | Handles everything from a cold-store motor room to an outdoor pump station in summer |
| Dimensions / Weight | 267 x 171 x 35 mm / 930 g | Light enough to carry all day without adding fatigue to a long alignment job |
| Cameras | 13 MP rear (auto-focus, LED flash), 5 MP front | Photo-document machine condition and coupling setup directly in the report |
Fluke 832 Sensor
| Specification | Value | Why It Matters |
|---|---|---|
| Type | 6-axis, 2 planes (4 displacement axes, 2 angles) | Captures both horizontal and vertical misalignment simultaneously, not sequentially |
| Measurement resolution | 1 μm (0.04 mil); angular 10 μRad | Precision fine enough to catch the small offsets that cause premature bearing wear |
| Measurement error | < 2% | Keeps readings within a tight, trustworthy tolerance band for sign-off decisions |
| Transmission rate | Approx. 20 Hz | Fast enough refresh for true real-time Live Move feedback while shimming |
| Radio range | Up to 50 m direct line of sight | Freedom to view the tablet from a safe distance while the machine is being adjusted |
| Battery | 3.7 V Li-Ion, 30 hours continuous use | Outlasts a full day of back-to-back alignment jobs |
| Environmental protection | IP65, shockproof | Rated for the knocks and dust of an industrial mounting environment |
| Weight | Approx. 231 g | Light enough to mount on smaller shafts without adding measurable load |
Fluke 832 Laser
| Specification | Value | Why It Matters |
|---|---|---|
| Laser type | Semiconductor laser diode, Class 2 | Complies with IEC 60825-1:2014 and 21 CFR 1040.10/1040.11 as noted below — no adjustment needed in the field |
| Power / Wavelength | < 1 mW / 630–640 nm (red, visible) | Low-power visible beam that’s easy to see and safe under normal operating precautions |
| Separation distance | Up to 10 m | Covers the shaft spacing found on the vast majority of standard industrial machine trains |
| Battery | 3.7 V Li-Ion, 40 hours continuous use | Matches or exceeds the sensor’s runtime so neither component limits a working day |
| Environmental protection | IP65, shockproof | Same field-rugged protection as the sensor and tablet |
| Weight | Approx. 190 g | Minimal added mass on the reference shaft during setup |
Laser safety notice (preserved from manufacturer documentation): Safety precaution: Do not look into laser beam.
What is the Fluke 832 Laser Shaft Alignment Tool? The Fluke 832 is a laser-based shaft alignment system that uses a single non-adjustable laser and a dual-detector sensor to measure and correct horizontal and vertical misalignment on coupled rotating machinery, such as pumps, motors, fans, and gearboxes. It combines an 8-inch rugged tablet, a sensor head, and a laser head to deliver real-time alignment guidance and generate documented reports.
How does a single-laser shaft alignment system work? A single-laser system mounts one laser on a reference shaft and one dual-detector sensor on the shaft being aligned. Because there’s only one beam, the setup skips the pre-alignment step required by traditional two-laser systems, and measurement can begin as soon as both heads are mounted and roughly facing each other.
What does Soft Foot correction do in shaft alignment? Soft Foot correction identifies where a machine’s mounting feet are not making even, flat contact with the baseplate. If left uncorrected, tightening the foot bolts can distort the machine frame and throw off an otherwise accurate shaft alignment, so detecting and correcting it before final alignment is a standard best-practice step.
Is the Fluke 832 suitable for uncoupled or limited-rotation shafts? Yes. The Fluke 832 supports static machine and multiple foot-position measurement modes, allowing alignment on uncoupled shafts or machinery where full 360° rotation isn’t practical.
How rugged is the Fluke 832 for field and industrial use? The tablet, sensor, and laser are all rated IP65 for dust and water-jet resistance, and the tablet is drop-tested to 1.2 metres. Operating temperature range extends to -20 °C to 50 °C on the tablet, suiting both indoor plant environments and outdoor field conditions across Australia.